Showing posts with label PH Bathroom 2. Show all posts

Tuesday, April 19, 2022

Pony House Done: Bathroom 2

Bathroom 2 of Pony House was a small room off the back porch.
 
 
Hick built Bathroom 2 from the ground up. Literally. It was down to the bare ground after he tore out the existing floor to put in new floor joists.
 
 
Hick stole the floor from wall boards he took off Bedroom 2. He used it first, then insulation, then OSB board (plywood), then laminate flooring. So there are four layers to the floor of Bathroom 2. Hick started with the shower corner.

 
Not an easy feat, perching himself on the floor boards stolen from the walls of Bedroom 2!

Bathroom 2 is essentially done, thought it needs a bit of fine-tuning.

 
The view from the door of Bedroom 2. Floor is done, toilet has been working since early in the project, so Hick could have an option closer than Casey's if he was feeling a bit indisposed. The jugs are filled with water he brought from home, to put in the toilet tank for flushing, before city water was hooked up. I'm not a fan of Hick's addition of the shelf under the mirror, but The Pony okayed the project.

 
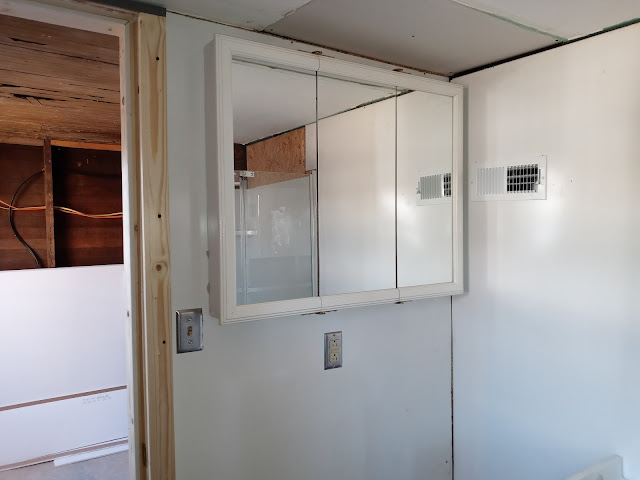
The vanity and medicine cabinet are also done. All that's needed is a bit of caulking, and the trim along the floor. 
______________________________________________________________________
 
Pony House has been an adventure. It was Hick's second "flip" project. HOS (Hick's Oldest Son) helped with renovations of the $5000 house, and purchased it with such labor, and the trade of a 32-foot 2011 Forest River RV. Hick is at his best when he has a project to work on. He has mentioned the possibility of buying another flip house to sell. I'm not so sure...

The Pony has moved into Pony House, and is living the high life in his safe, livable house. 
His rent-to-purchase payments start May 1st!

This concludes our Pony House odyssey, until there are any updates on the exterior improvements. Don't hold your breath! We have depleted the Pony House budget for now.

Wednesday, January 19, 2022

If a Future Resident of Pony House Takes a Lot of Medicine, We've Got Him Covered

Work on Pony House continues. It's really hard to get good help these days. Even mediocre help. Some things Hick can't do by himself. He CAN bring home a bathroom vanity and medicine cabinet. In fact, he went to buy a vanity from a guy, and saw the medicine cabinet, so made a deal on that, too. I can't remember his prices. It was couple weeks ago.

 

There's the vanity for Bathroom 2. It's a cute little thing, despite being perched among the clutter.

 
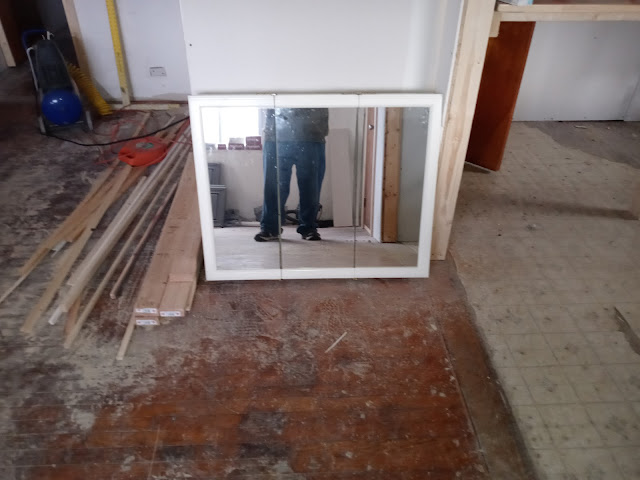
There's the medicine cabinet. Good thing Hick was wearing pants when he took the picture!

 
Medicine cabinet installed in Bathroom 2. Lots of white. I'm glad we're leaving the two walls catty-corner from these two as the wood that was originally on the walls.

Hick's most recent project has been the kitchen. An update on that is coming up.

Tuesday, October 26, 2021

One Throne Down in Pony House

Hick feels like he is spinning his wheels at Pony House. He can't get the help that he needs WHEN he needs it. More precisely, when he WANTS it. So he's been going back and forth between projects. He DID get a toilet put into Bathroom 2.

 
I said that doesn't look like a TALL toilet to me. Hick insists that it IS.

"Val, it says TALL TOILET on the box. The Pony picked it out with me. When I sit on it, my legs are straight out. It's a tall toilet."

Okay. Maybe it's the perspective. Hick says it's a low-flush toilet. Which I said I've heard people complain about. But Hick says that's about the only kind you can find to buy these days. I don't know my toilets like I know Seinfeld and ER reruns, so I'll have to take Hick's word for it.

 
This view was taken from Bedroom 2. Hick plans to put in a white baseboard, which I think will be a good contrast and divider between the different woods. He'll also trim out the window with white. He has not yet put in the sink or white-board on the other two walls. He and The Pony are taking the sink and countertop over on Tuesday, I think.

Hick also put in the new electric box. It's in Bedroom 2, the wall that is against the kitchen.

 
Of course it won't be left hanging open like that. But I asked if a bedroom wall was kind of an odd place for an electric box.

"They are in a variety of places, Val. Some people put them in a closet. It wasn't convenient for me to put it in a closet. It will be fine. You never use them anyway, unless something goes wrong."

"I know. Like when you trip a breaker. And I know ours is in the walk-in closet in the master bathroom. So I just thought it was odd to be in a bedroom."

Hick says it isn't. He might think I won't check.

Sunday, October 17, 2021

Hick Has Been in the Bathroom All Week

Hick's project at Pony House this week was Bathroom 2, the bathroom off the second bedroom. I must have misunderstood when I thought he said he would start on Monday and be done Monday night! Even Hick is not THAT efficient. I think maybe he meant something about the floor? I must have listened like he was Charlie Brown's teacher, and only heard BATHROOM and DONE. Anyhoo... I'll tell the story in pictures.

It started with boards Hick removed from the walls of Bedroom 2:

 
Those long boards, leaning against the wall, here in Bedroom 2. Hick said he was going to use them on the floor of Bathroom 2. Not as floorboards, but as an extra layer of insulation material. He put down the wall boards, then the insulated blue board that's made for floor insulation, then the good plywood, then the laminate flooring that IS waterproof and made for bathroom use. As Hick said, "I'm using these boards because I HAVE THEM. They are free. More plywood is NOT free."

 
This is the corner where the sink will go. Bedroom on the other side of that wall, and to the right, is the wall that will be against the porch/back door area. Hick says the boards come with these markings on them, so you can know where the wall studs are, since wall studs are spaced at standard intervals which I don't remember.

 
This is where the shower will go. The wood wall is the back of the house, and the other board is against the porch/back door area. You can also see the marked boards on the floor. That's the third floor layer, the bottom layer being those old wall boards, then the insulation board, then this. Hick had a little problem on Monday, when he dropped his WRENCH down the shower drain pipe. He had to drive home to get his magnetic stick thingy to pull out the wrench.

 
Here's the shower, partially done, except for the back wall. The plywood will be covered by some shiny white board that reminds me of those school whiteboards for dry-erase markers. We have it in our basement, and it makes the room bright. Pony and I think Hick should leave the wood on the back wall, and the unseen wall to the right, which is the side of the house, where the toilet will go. Too much white board will make it look like a hospital! The contrast of wood and white will be good, we think. Hick will sand the wood and seal it. That different area, which was a window, will get a mirror. You'll see!

 
Here's the sink corner, and the sink drain pipe. No wrench lost in that one! As you can see, Hick has the laminate flooring down. I said it looks too small for a vanity here, but Hick says a vanity is only 20 inches deep, and then quoted me the measurements here, which I can't remember. Again, these two walls seen will be covered by the shiny white board. There's a brief glimpse of the door opening to the bedroom.

 
This is the back wall with the mirror in place of the old window. The reflection in the mirror is the window that is over where the toilet will be. The window still needs framing. I'm really liking the thought of these two wood walls contrasting with the two shiny white board walls.

That's it so far. I don't think Hick has put in the toilet, or there would be pictures. He might be waiting to tie in something with the plumbing. His helper has only been there once, because he's working another job.

That's the current progress on Bathroom 2. Not sure what room will be next.

Wednesday, September 8, 2021

Pony House: Bathroom 2, the Bones

Hick was originally planning a half-bath for Bedroom 2, and a full bath for the rest of the house, taking up a section of the living room. The more he looked at the windowed area off  Bedroom 2, where he'd intended to make a closet/half bath, he thought he could fit in a shower as well.

I only have a couple of pictures, since I didn't walk into that room on my original tour.

 
This picture is taken across the enclosed back porch, leaning out the doorway with my back to the master bathroom, beside the future utility room. You can see the window that will remain in Bathroom 2. Hick plans for a toilet under that window, a corner shower by the framed wall and back wall, and a sink on the wall that's against the bedroom.

Here's the other view, across Bedroom 2:

 
I agree that a full bathroom is a better option for Bedroom 2 than a closet/half bath combo. Anybody living in that room will not have to traipse out to the main living area to bathe, but can have their own private shower. Not that The Pony is planning on a roommate, but for future rental or resale scenarios.

Today, Hick and The Pony are meeting for lunch, and browsing through Lowe's or Menard's afterwards, to measure jetted bathtubs and showers, and discuss prices and The Pony's preferences. 

Hick is chomping at the bit (The Pony, not so much) to get "his people" into Pony House to check out heating and cooling options, and drywall estimates. As soon as he's sure of where the walls are going for sure, Hick will finish the wiring. He's already been fiddling with the windows, and needs some assistance with the back wall, since HOS (Hick's Oldest Son) has come down with a concussion, and is not currently available.
_____________________________________________________________________

Current Floor Plan for Pony House: