Showing posts with label Double Hovel Interior. Show all posts

Friday, May 31, 2024

Progress Inside the Double Hovel Beauty Shop

You may recall that Hick was going to leave the Beauty Shop as a garage. The Pony and I, 33 percent of the investment group, did not agree! We had bought the Double Hovel with the intention of having TWO homes to sell after renovations. Otherwise, the price we paid was not a bargain.

Hick finally came to his senses, and once the main house was done, started on the Beauty Shop. The first thing he did was tear out the floor, essentially gutting that structure.


That's the back half of the Beauty Shop, destined to become a bedroom/bathroom. Hick had to make the floor level. Then frame out the bathroom and put in the fixtures. Which required plumbing, and electricity. The bedroom would be L-shaped, with laundry facilities in the back part of the L. It's not the Taj Mahal. Just an efficiency cottage.

Here's the latest picture. The bedroom/bathroom was framed out. Drywall and paint applied. Hookups for washer and dryer. And this week, Farmer H and Old Buddy put down the bedroom flooring.


That's Old Buddy, putting down the flooring in the front part of the bedroom. The bathroom is behind him. You can see the front living room/kitchen area filled with Hick's tools.


There's the back part of the L-shaped bedroom. The door is for the laundry area. Hick had one set of the folding doors that had a mirror. He was going to take it back, to get matching doors, but I thought maybe a mirror might be useful for the future residents. More useful than matching laundry doors in this efficiency cottage. Not sure what Hick is going to do.

Anyhoo... I think that's a great renovation, considering how Hick started from NOTHING.

Thursday, December 1, 2022

And So It Begins: The Double Hovel Makeover

Hick started work on the Double Hovel on Tuesday. He and Old Buddy tore out part of the existing bathroom of the bigger of the two buildings, and moved the fixtures where they will be installed.
 
Here's the outside of the main house. 
 
 
And the bathroom as it was, with an entry off the kitchen:
 
 
The location of the toilet next to the tub:
 
 
And the wall across from them where the washer/dryer were hooked up:
 
 
Hick moved the toilet to a space under the window, and cut a door to the bedroom in the area where the toilet used to be. 
 
 
He moved the bathtub to the opposite wall. Hick says it looks usable, with a good cleaning. He also said he could paint it. Or get it refinished. We'll see how it cleans up.
 
 
One area that needs revision is the mess of wires where the washer and dryer used to be. Now Hick has covered that area with the tub. Not sure if the new washer/dryer area will be at the end of the tub, or where the tub used to be. Hick also bought a pedestal sink, like the one in The Pony's half bath, from a buddy for half the store price. It will go in this bathroom. 
 
The project might take longer than originally anticipated, since Hick has an appointment with a neurosurgeon on Thursday, concerning some disc degeneration in his lower back. At least the Double Hovel is bought and paid for. No interest charges to worry about. 
 
As Hick would say, "It ain't eatin' nothin'." Except $6.27 for the electric bill last month.

Thursday, November 3, 2022

A Look Inside the First Double Hovel

Hick took a few pictures inside the bigger of our two Double Hovels. When he has time, I will ask for the floor plan, and then another of what renovations will render. For now, I had to look back at the exterior, and kind of guess the layout. Here's the link showing the original post with the exteriors:
 
 
Let's start with the living room. It's at the front of the house. You can see A-Cad parked outside.
 
 
Not sure how usable the floor will be. That's a bedroom on the left. Hick plans to bump it out to make it a bit bigger. Nice natural light in the living room. 

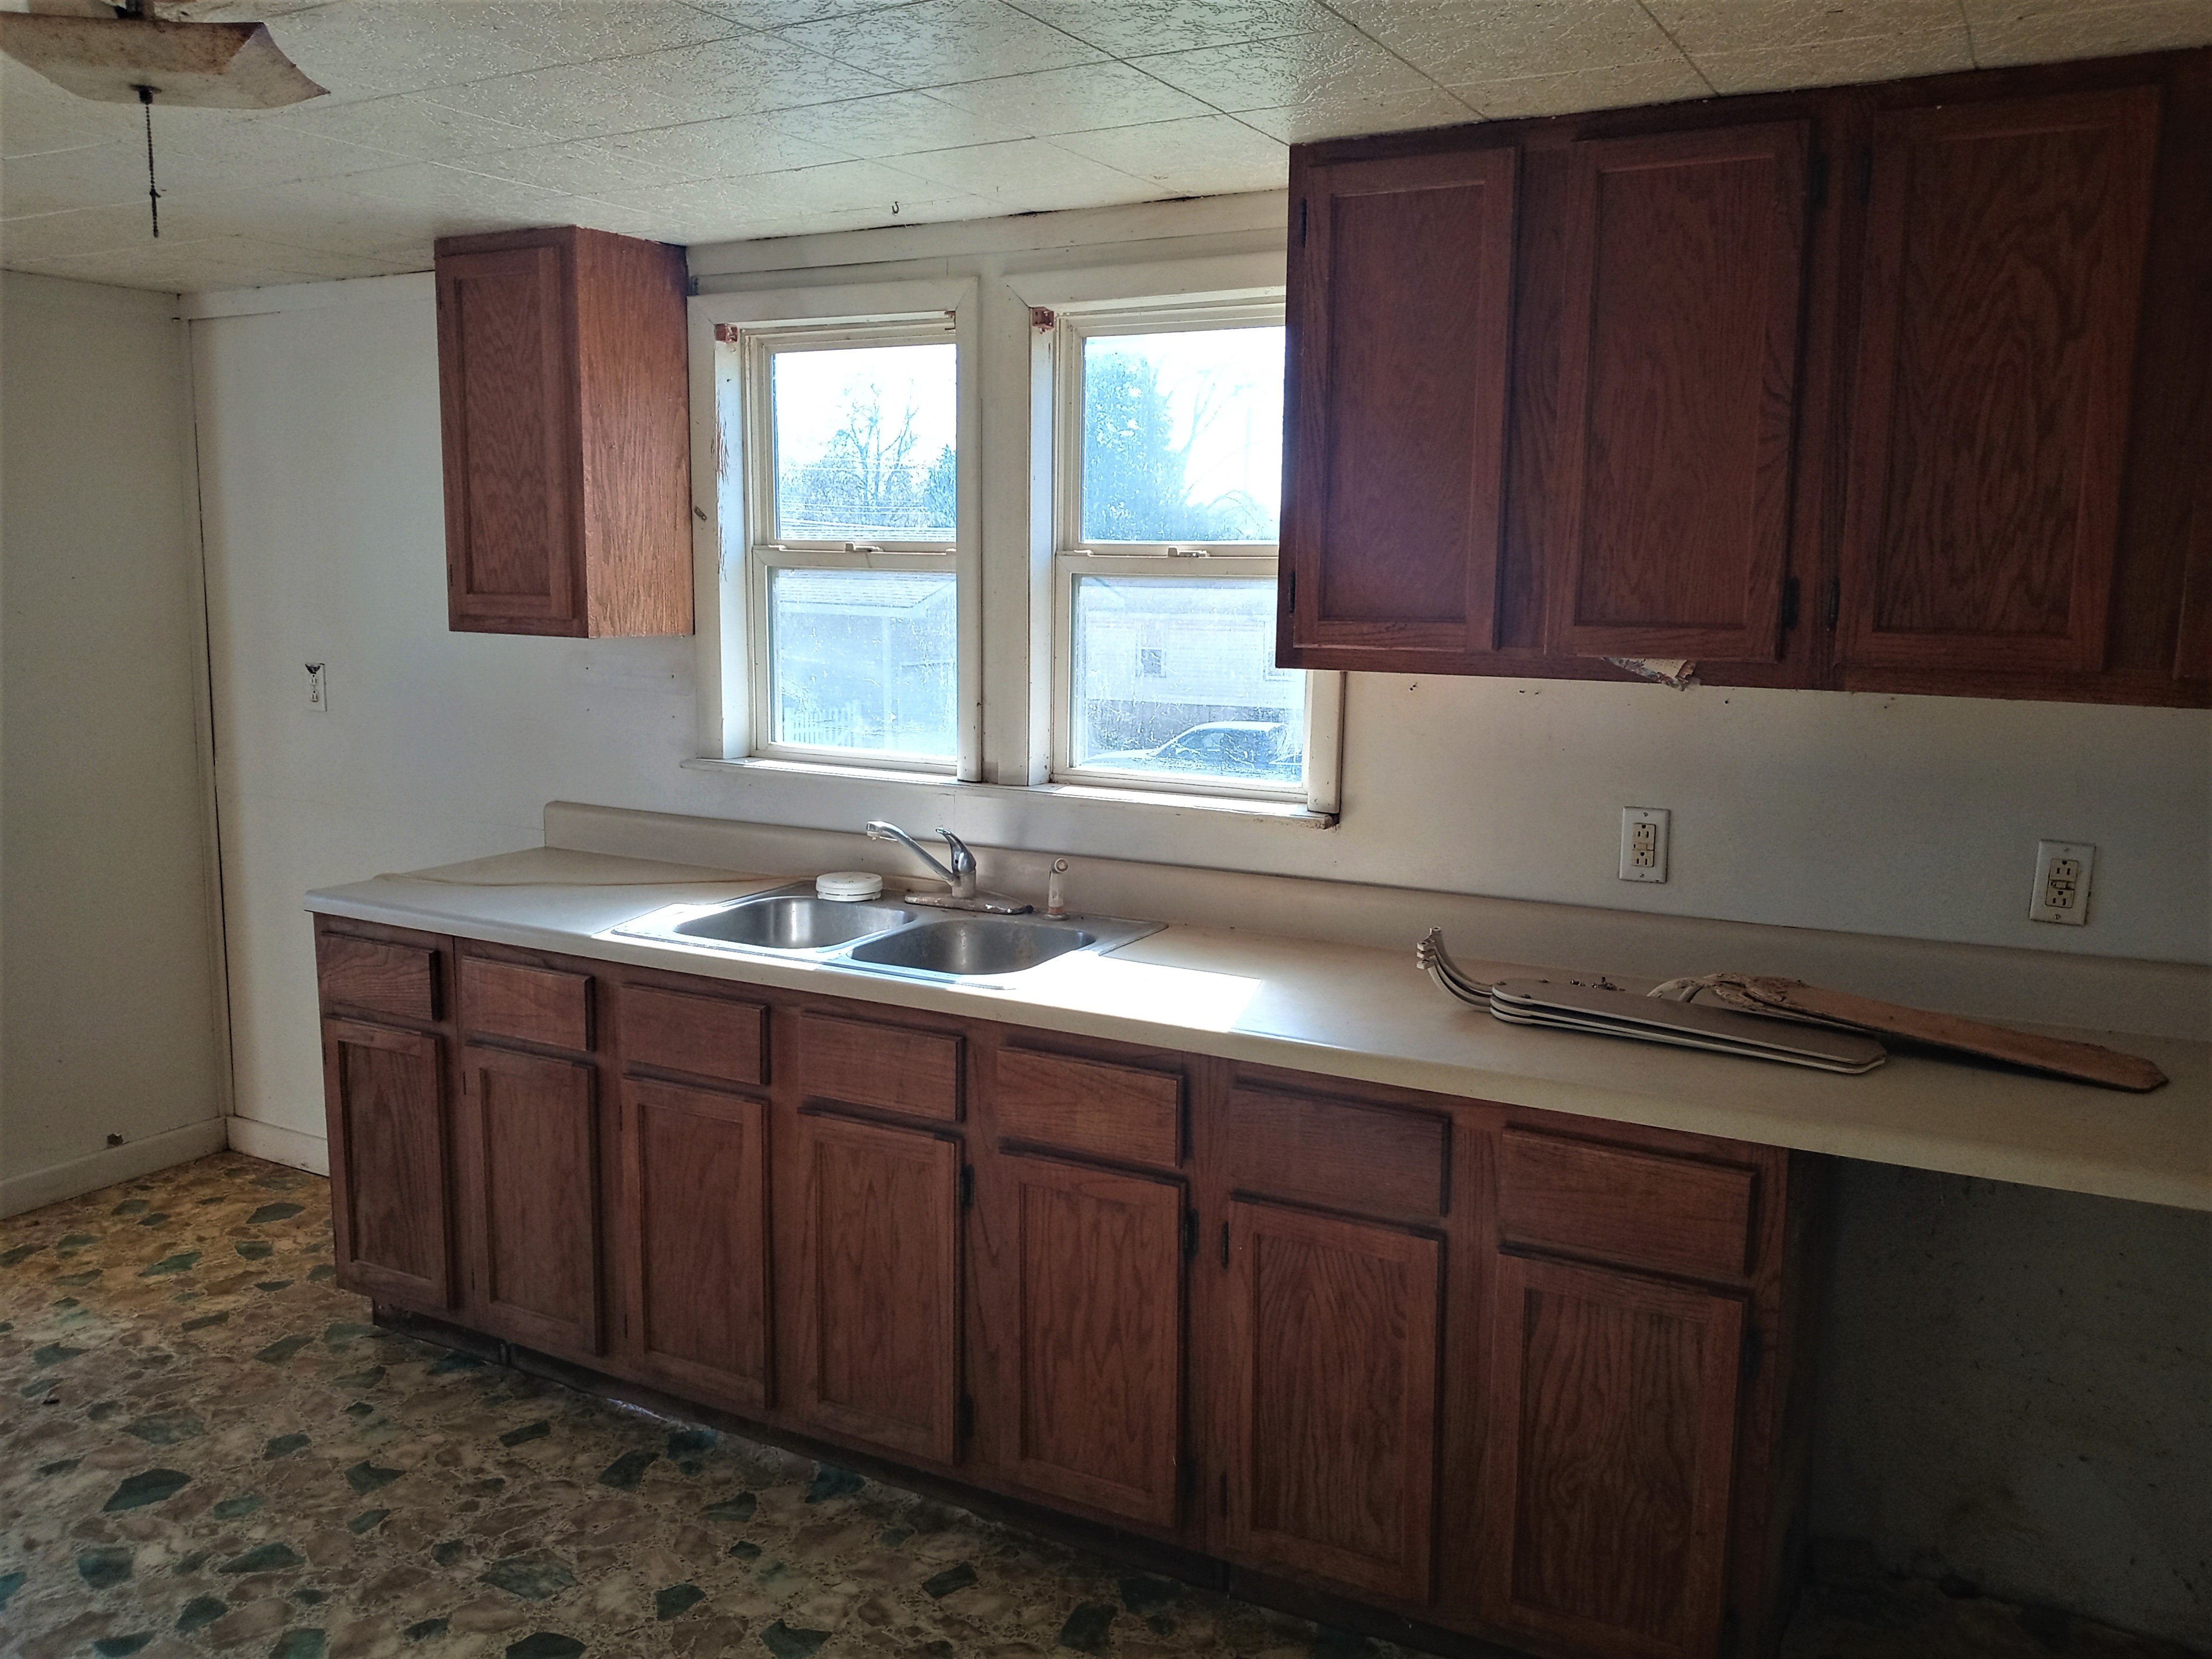
Next is the kitchen. I think it runs across the back of the house, judging by the window placement on the exterior photos.

 
That floor has definitely got to go! Hick says the cabinets are in pretty good shape, but one has some mold that can be eradicated with bleach. I'm not so sure. I think maybe we should get some used cabinets off Buy/Sell/Trade that look better than these. We'll see what's available, and our finances when ready.

Bedroom 1 is off the living room:

 
Bedroom 1's window looks out the front of the house, towards the street. Floor looks okay. Maybe. But if Hick extends the bedroom, the floor won't match the living room floor...

Bedroom 2 is on the other side of Bedroom 1. So both bedrooms are on the right half of the house, as you stand on the street and look at it.

 
Bedroom 2 has a window facing out on the alley beside the house. Definite floor issues here at the doorway.

The only Bathroom needs a complete makeover:

 
As you can see, the current entrance to the bathroom is off the kitchen.


Nothing salvageable here, methinks. 

 
The bathroom has a window that looks out on the alley beside the house.

The last I heard from Hick, he's hoping to steal some space and have the bathroom entrance in the bedroom. Then he'll have a laundry room on the other side of the bathroom wall. Somewhere in there will be an attempt at a half-bath. Just a sink and toilet, entered from the common area. So people don't have to traipse through a bedroom to use the bathroom. He found room for one in Pony House. So he might be able to do it here.

Hopefully, it will make more sense when Hick can provide me with a current floor plan, and his planned floor plan.