Showing posts with label PH Kitchen. Show all posts

Wednesday, April 13, 2022

Pony House Done: Kitchen

The Pony House kitchen was a kitchen in name only when Hick did his first walk-through. I guess it was the little window, and the water pipes that gave away its identity.
 
 
You can still see through the "door" into Bedroom 2, before Hick closed it off.

 
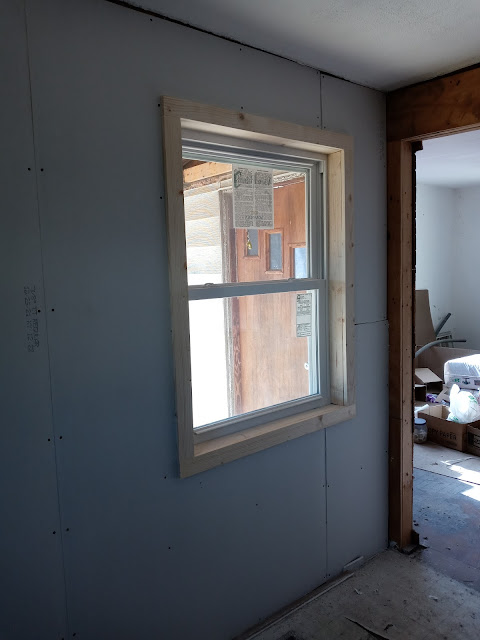
Here you can see the front window that looks out on the porch and the street.
 
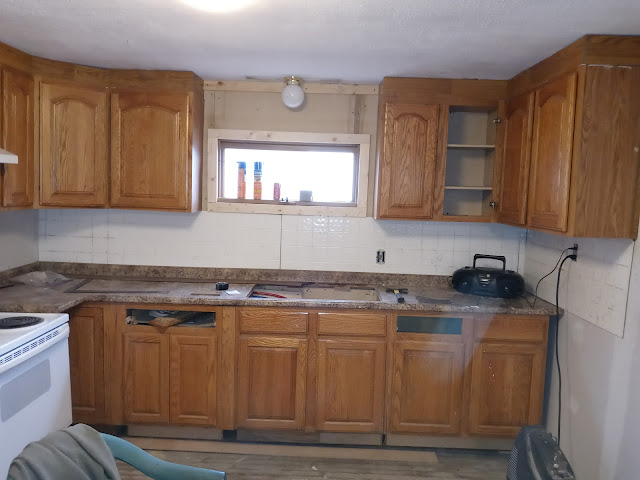
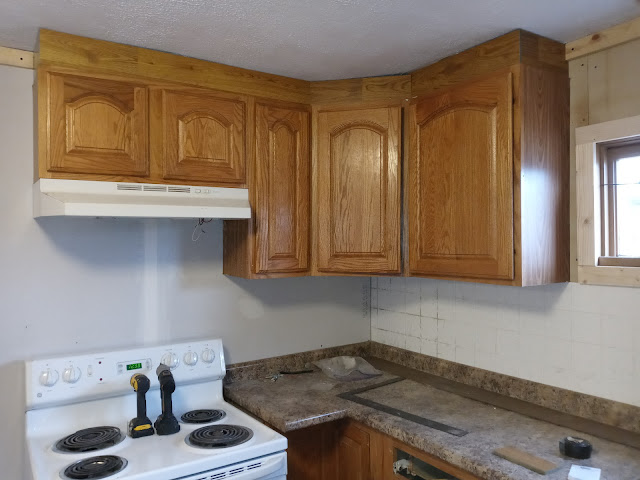
There were some photos along the way, once the cabinets were mostly in:
 
 
This was before the stainless steel sink was in, and the laminate floor.

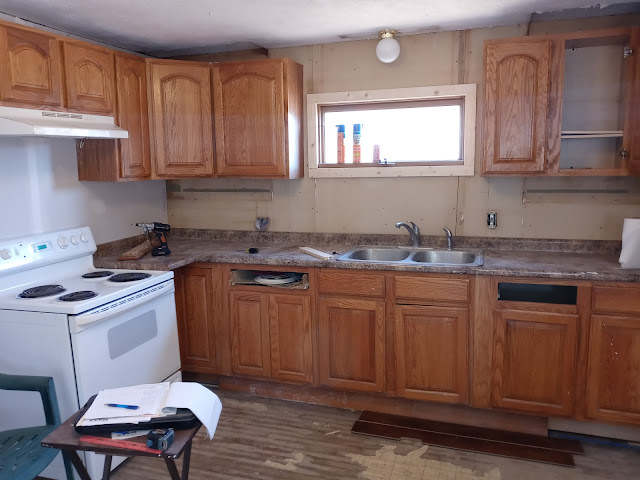
The kitchen is probably the most dramatic improvement in the whole house. I'm a little disappointed that Hick and The Pony could not give me a simple picture of the finished kitchen, without all their stuff a-clutter.

 
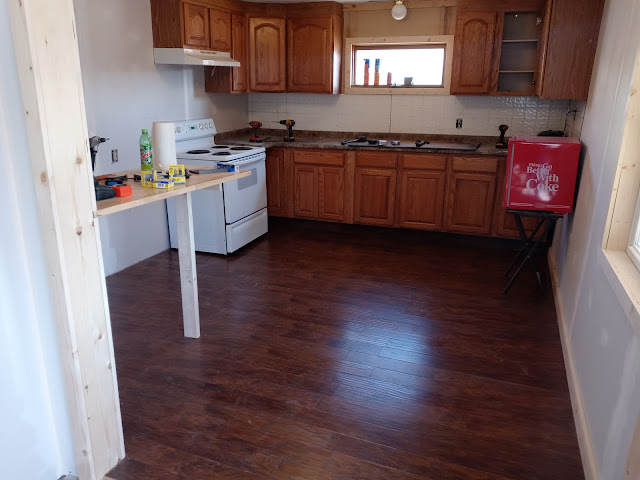
Everything is new, because nothing was salvageable. Lots of Hick's junk here, and my old kitchen table that needs to be sanded on one end, and the chairs that need paint. You can see The Pony's new refrigerator, the stove that was free from Back-Creek Neighbor Bev, and the cabinets that Hick found on Facebook. The only item here that's not staying is Hick's Coke mini fridge.

TOMORROW: Master Bedroom

Monday, February 28, 2022

Pony House Kitchen: A Pony Walks Into a Bar


Hick has been making some progress on Pony House, when not wrecking vehicles all willy-nilly while trying to spring me from the hospital. One of the items on his to-do list was the breakfast bar in Pony House kitchen. The bar itself has been in, but with a single support pole. Hick has since put in the shelves that go under the bar.

 
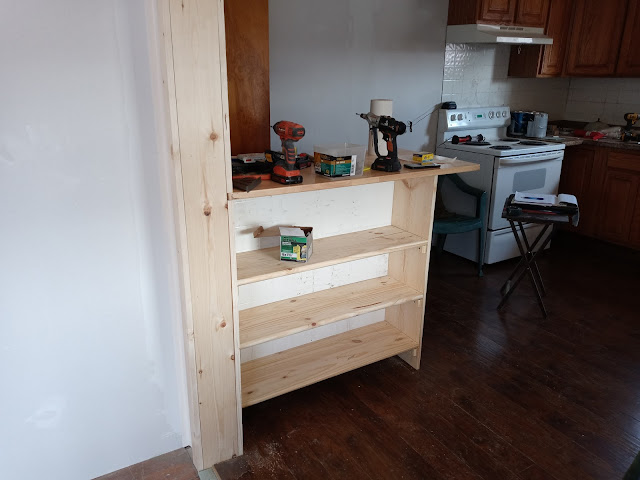
Of course, as progress marches on, the breakfast bar is more like a tool bar. Here are the shelves right after installation. And then more complete:

 
Here they are after Hick put the back on them. Not sure if the shelves will remain that natural color, with a coat of something to seal them, or if they will get a stain or paint. I think Pony is still mulling it over. 

There is a bit more room behind the shelves to allow for The Pony's legs as he sits on a stool at his breakfast bar. Hick already has the stools. They're one of the first items he bought for Pony House.

No refrigerator yet. It will go beside the stove, where that green plastic chair is. I suppose that's Hick's office.

Friday, January 21, 2022

Pony House Kitchen: What a Difference a Day Makes

Just like Hick to get the Pony House kitchen floor done the day after I wrote my pictorial! Had I known this was a one-day job, I would have waited. Hick had two versions of the laminate flooring. Light and dark. He sent me a picture with samples, asking my opinion.

 
At first I said the light laminate. But once I looked at the picture on HIPPIE's big screen, compared to my phone screen, I saw that it was not quite a match for the cabinets. And also, even if it matched, that would be TOO MUCH of the same color. Good thing Hick and The Pony have a more discerning eye. They both chose the dark laminate right away.

It turned out better than I expected.

 
The refrigerator will go beside the stove. The counter thingy will have shelves on the front side, and open in the back to put two stools under. Hick already got the stools. It's one of the first auction things he bought for Pony House.

We still owe The Pony his Christmas present of a microwave. Hick is planning to get one that goes over the stove, as Pony requested. It will have the venting for a hood underneath it, like the one we have in our own kitchen. So that white range hood will go away. I asked Hick why he put it up if he was planning on the microwave, and he said, "It's no big deal. Two screws will take it down."

Still painting to do in the kitchen. It's starting to look like a home.

Thursday, January 20, 2022

Hick, the Kitchen Magician of Pony House

Hick has been working on the Pony House kitchen this week. He got the cabinets in place.

 
Hick was not happy that the sink was not centered over the cabinets. He can't do anything about getting the sink under the window. But he fixed the cabinet centering by moving that spacer. Also, he still needed to fill in the top above the cabinets.

 
The backsplash is in place. It's dirty, because, as Hick said, "I didn't have a rag to wipe if off yet." The line over the sink will have a "joiner" to cover it up. Hick has one cabinet door being worked on by THIS GUY, his former shop teacher who sold us the $5000 house. He's also making a drawer that was missing. Hick has the front panel that goes on the drawer.

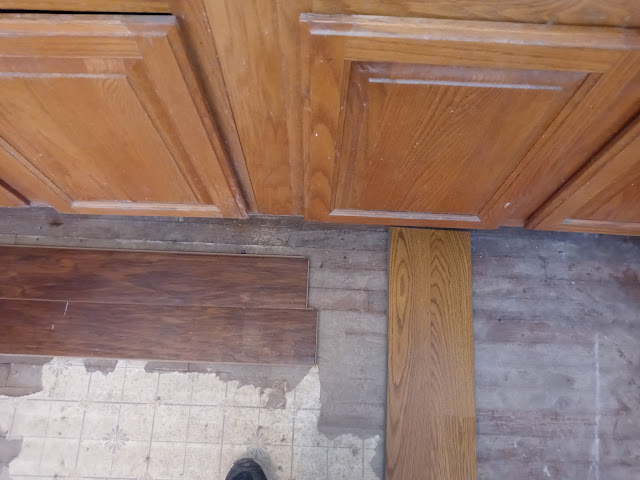
The kitchen wood floor was not salvageable under the linoleum, so Hick and his buddy ripped off the linoleum and hammered down a million staples. A dark laminate flooring will be put in the kitchen.

 
The stove is ready, and IT WORKS! Under that corner is a Lazy Susan cabinet, that just spins open when you push on it.

It's not the Taj Mahal. Just a safe, livable house that will be a bargain starter home for 
The Pony.

Sunday, December 12, 2021

The Guys Are the Window to the Goal

Hick has been working on Pony House every weekday. He is limited only by other people not showing up as promised to do their part. His buddy has been recovering from a sickness for a couple weeks now, so that can't be helped. He's there when he feels okay, and Hick says he's a good worker who needs little supervision.

Hick trimmed out the kitchen window on Thursday, while working alone.

 
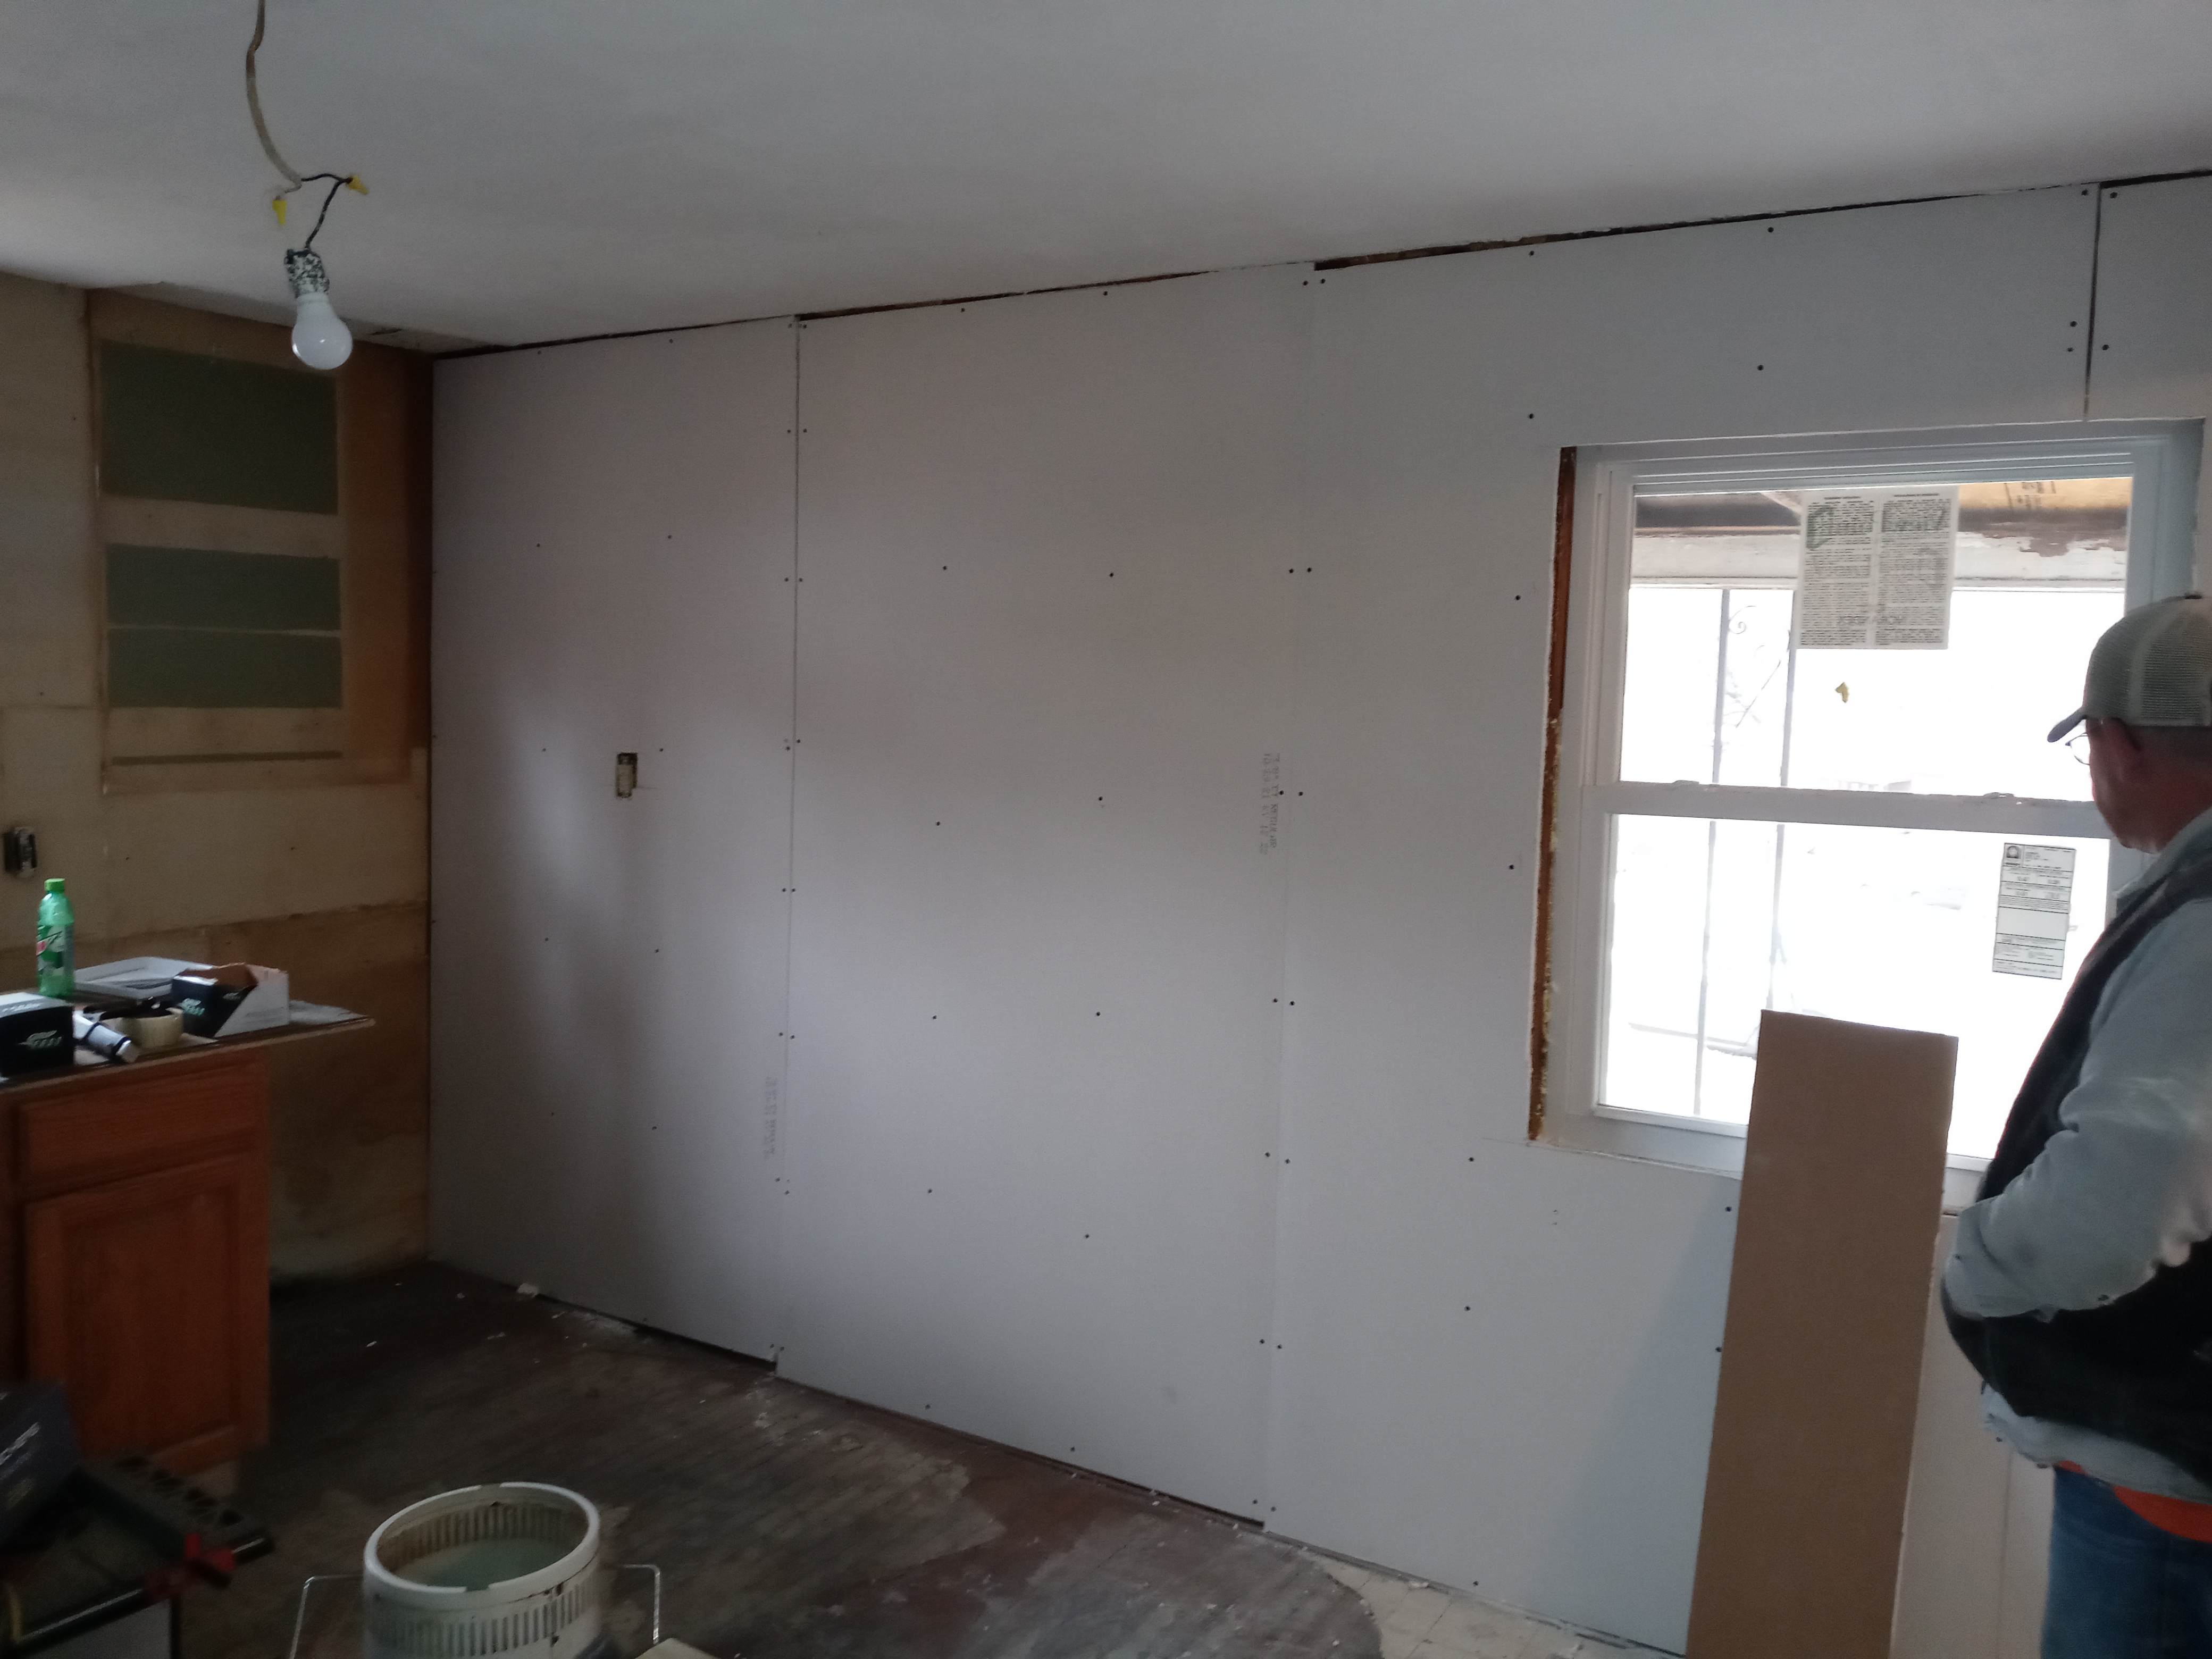
Hick is a good trimmer, but he had to wait until he and his buddy got that drywall up on the kitchen wall. The living room is looking like a disaster area. Might be time for Hick to make a trip to the landfill in SilverRedO, before he needs his trailer.

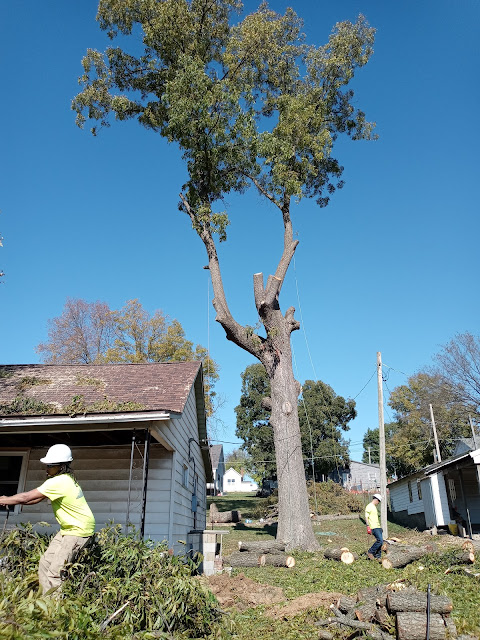
I don't remember if I mentioned this at the time, but a couple weeks ago, Tree-Trimmer Guy stopped by the house to work on the remains of the pecan tree. When we last convened on this subject, the tree looked like this:

 
That was November 5. Hick had paid all but the last $1000 for the job. Tree-Trimmer Guy, there in the background, said he'd be back on the weekend, but didn't show up. I talked to his helper, there in the foreground, who also works at the Liquor Store. He said Tree-Trimmer Guy had him working in St. Louis, where he got some jobs after a storm. Helper didn't really like that, because it cost him a lot to drive his truck and trailer an hour to the city, when he could have been driving 10 minutes over to Pony House.

Anyhoo... Tree-Trimmer Guy showed up a couple weeks ago, worked about 15 minutes on WHAT Hick couldn't tell, and then said to Hick, "I think I might just say 'screw it' and forget the rest of the money." Huh. I guess a contract only works one way. Hick figured he'd let it go, and eventually find someone else to take down the rest.

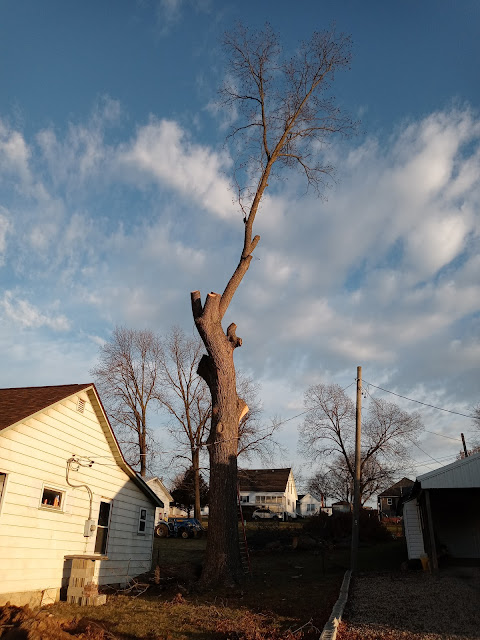
However... Tree-Trimmer Guy showed up on Thursday, and told Hick he was going to rent a lift to take down those other two limbs, but he didn't have the money for a $500 deposit. So Hick paid him the final $1000. Tree-Trimmer Guy came back with the lift, and took down the big limb over Pony House. Now the pecan tree looks like this:

 
Of course Tree-Trimmer Guy never showed up on Friday. I told Hick he probably won't see him again, now that he paid all the money. Hick says that's not cool. He called Tree-Trimmer Guy, who said he'd be back to take down the rest of the tree, but didn't say when. He's in for a big surprise on Facebook regarding his "business" if he doesn't come back!

One good thing about Friday... the Furnace Guy came to install the furnace! It's in the furnace room. The ductwork is in the attic. All hooked up. Hick can run the furnace now. Furnace Guy said he'll be back next week to install the air conditioning part of the unit. Hick hasn't paid HIM anything yet!

Hick is excited to have heat, since the temps have been falling overnight to near or below freezing. Now he can put up drywall so the attic isn't open, and Pony House will be warm enough to "mud the drywall." It has to be a certain temperature to work. I think in the 60s or warmer.

The next big project is getting the plumbing done under the house. Hick's buddy will have to crawl under for that. And Hick has a guy coming with a backhoe to dig up the old sewer, so Hick can connect the Master Bathroom plumbing to it. Hick is concerned about drainage from the Bathroom 2 area. He's going to run his "fish tape" through, to see if there's a blockage, since it seems sluggish. I suggested a tree root, but Hick said it might just be a squirrel that got in there and died (like under the house), since the pipe was open for a while.

Hick's eyes light up like a kid in a candy store when he talks about Pony House.

Thursday, December 9, 2021

Some Full-Price Drywall Goes Up In Pony House

Hick bought more drywall for Pony House. Paid retail. No erroneous discounts this time. He's putting up what he can on walls that don't need wiring or plumbing.

 
Part of the hallway to the back door is done. Randomly. Seen from a position in the middle of the living room.

 
There's the furnace room, which you enter from the kitchen.

 
Here's the inside of the furnace room. The furnace will go on the right, and these shelves on the left will be used as a pantry, for food storage. But now it's HICK storage, for his tools, which were getting out of control in the kitchen.

 
That's the wall of the kitchen that Hick has closed off from Bedroom 2. The furnace room door will be on the far left, just out of the picture. The stove will be around where Hick's mini Coca Cola fridge sits. And the real fridge to the left of it. There's a piece of counter that will go to the right of the mini fridge.

 
Here's the front wall of the kitchen, looking out onto the front porch. That's Hick's helper. Hick says they still have a lot of taping to do for the drywall. That the other walls they've covered were walls they built, and they were square. But these are the original walls of the 100-year-old house, and they are not always square.

When The Pony is delivering in that area, he stops in to have a look. It's only about 4 blocks from the main post office. I think he's kind of excited to move in. Or to move out of here...

Wednesday, August 25, 2021

Pony House Kitchen: Here's What's Cookin'

Today you get a glimpse of the bare-bones Pony House kitchen. I don't want to spoil you. It might be next week before I show more of the Pony House project. Yesterday we were in the living room, which adjoins the kitchen. Looking in from the living room, you can see that Hick will basically be starting from scratch.

 
The previous flipper had gone to the trouble of opening up the kitchen. That's a new header there, supporting the weight of the ceiling, the attic, and the new roof across that span. Hick will be closing in the small doorway area. He's putting a bathroom there, which will take up a small part of the living room. The kitchen itself will stay the size you see it.

Through that little doorway, you can see another doorway, which leads into the second bedroom. That wall will be closed off, and the refrigerator will be in that area. A small 3-foot cabinet and countertop will separate the refrigerator from the stove on that wall. Then there will be the corner cabinet with the lazy Susan. The cabinets and countertop Hick bought from a guy on Facebook will be along that back wall, with the double stainless steel sink under the window.

 
The window (probably a better version) will stay. It looks out on the front porch. That will be the area for a kitchen table. Not sure about the floor under that linoleum. If it's not hardwood that's usable, the kitchen will likely get the wood laminate flooring that Hick plans to put in the rest of the house.

The Pony House tour will continue next Tuesday and Wednesday. We'll look at the two bedrooms, perhaps. Don't come dressed in your jammies. Pony House is not quite ready for you to spend the night.